- Home
- How it works
What happens on an office leak survey
A leak survey is usually a day's work, and it starts with a phone call. This is the whole sequence, what the engineer needs from whoever looks after the building, and what you get at the end of it.
Office leak survey steps
Step 1: You call the office
Tell us the postcode, what you have noticed and which floors are affected. The office team will ask about the building, the supplies and access, and give you current availability and a quote.
Step 2: We agree access and timing
Engineers need every relevant area, including plant rooms, risers, the roof and any other tenant's space on the same supply. Tell the office about building rules, sign-in and lift access.
Step 3: The engineer arrives
A risk assessment and method statement are supplied for commercial work. The engineer meets your building contact and looks at the meter, stopcocks and plant room first.
Step 4: The survey narrows it down
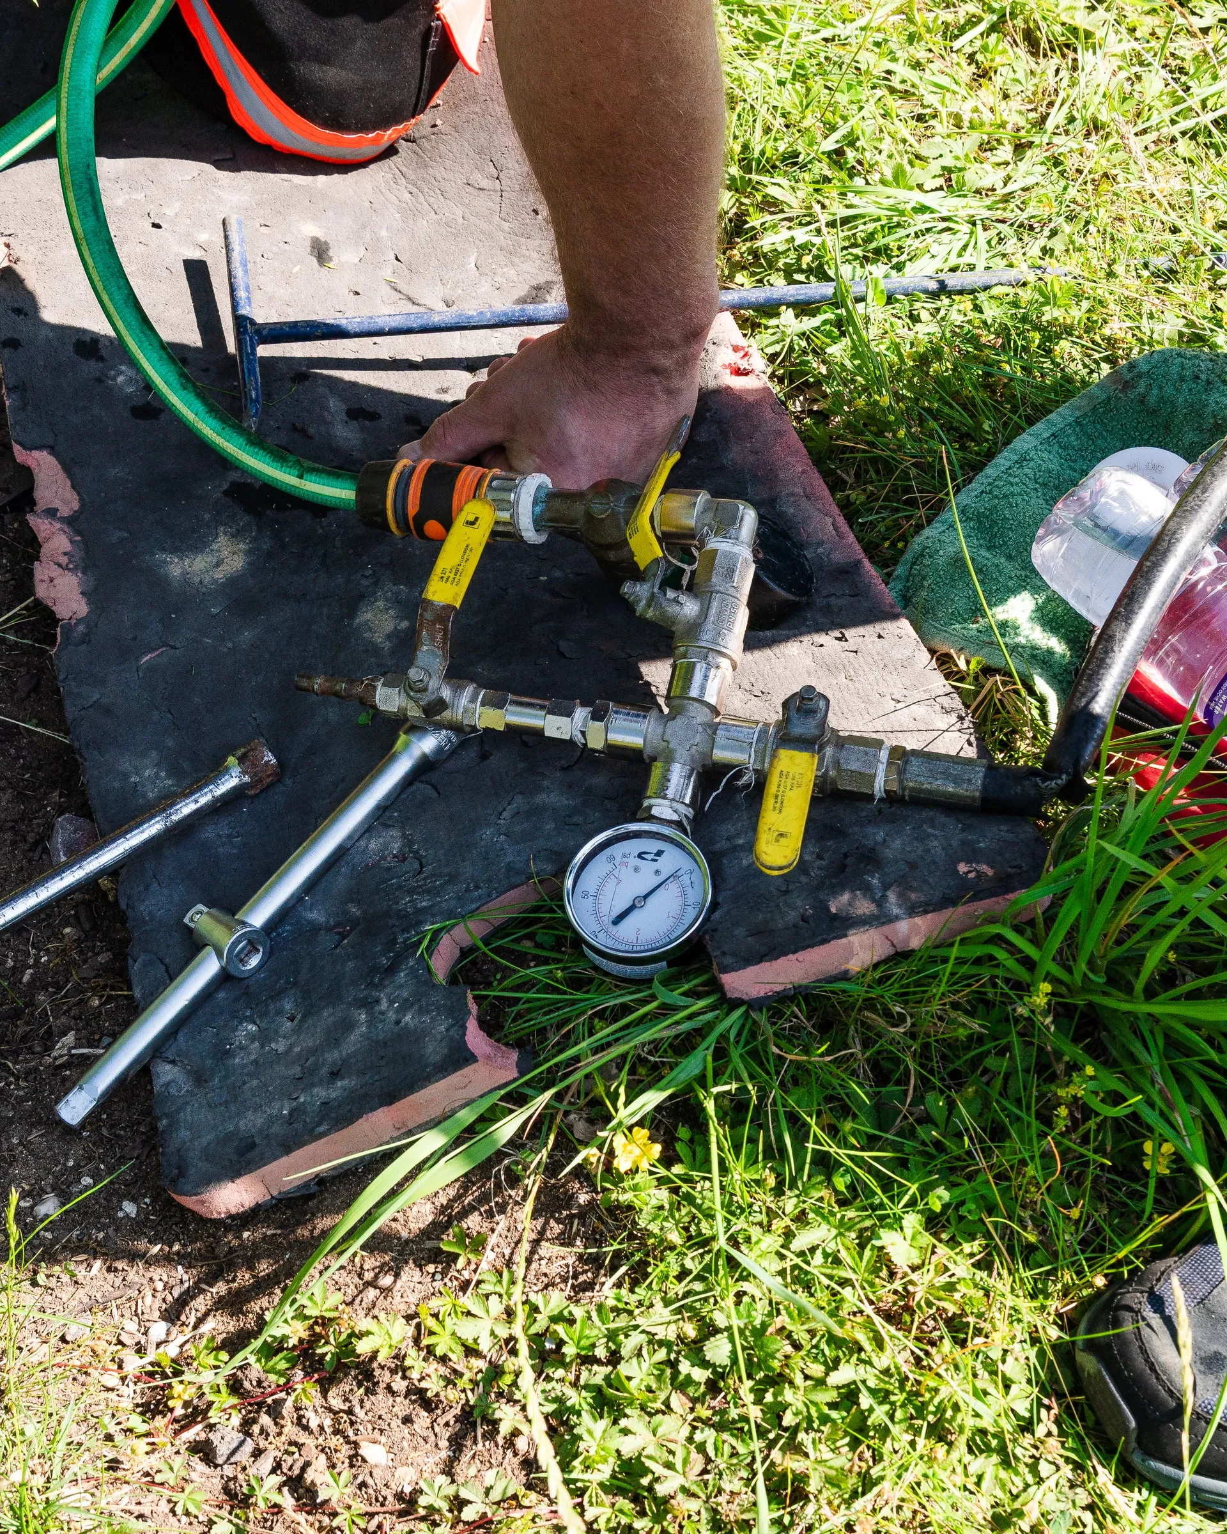
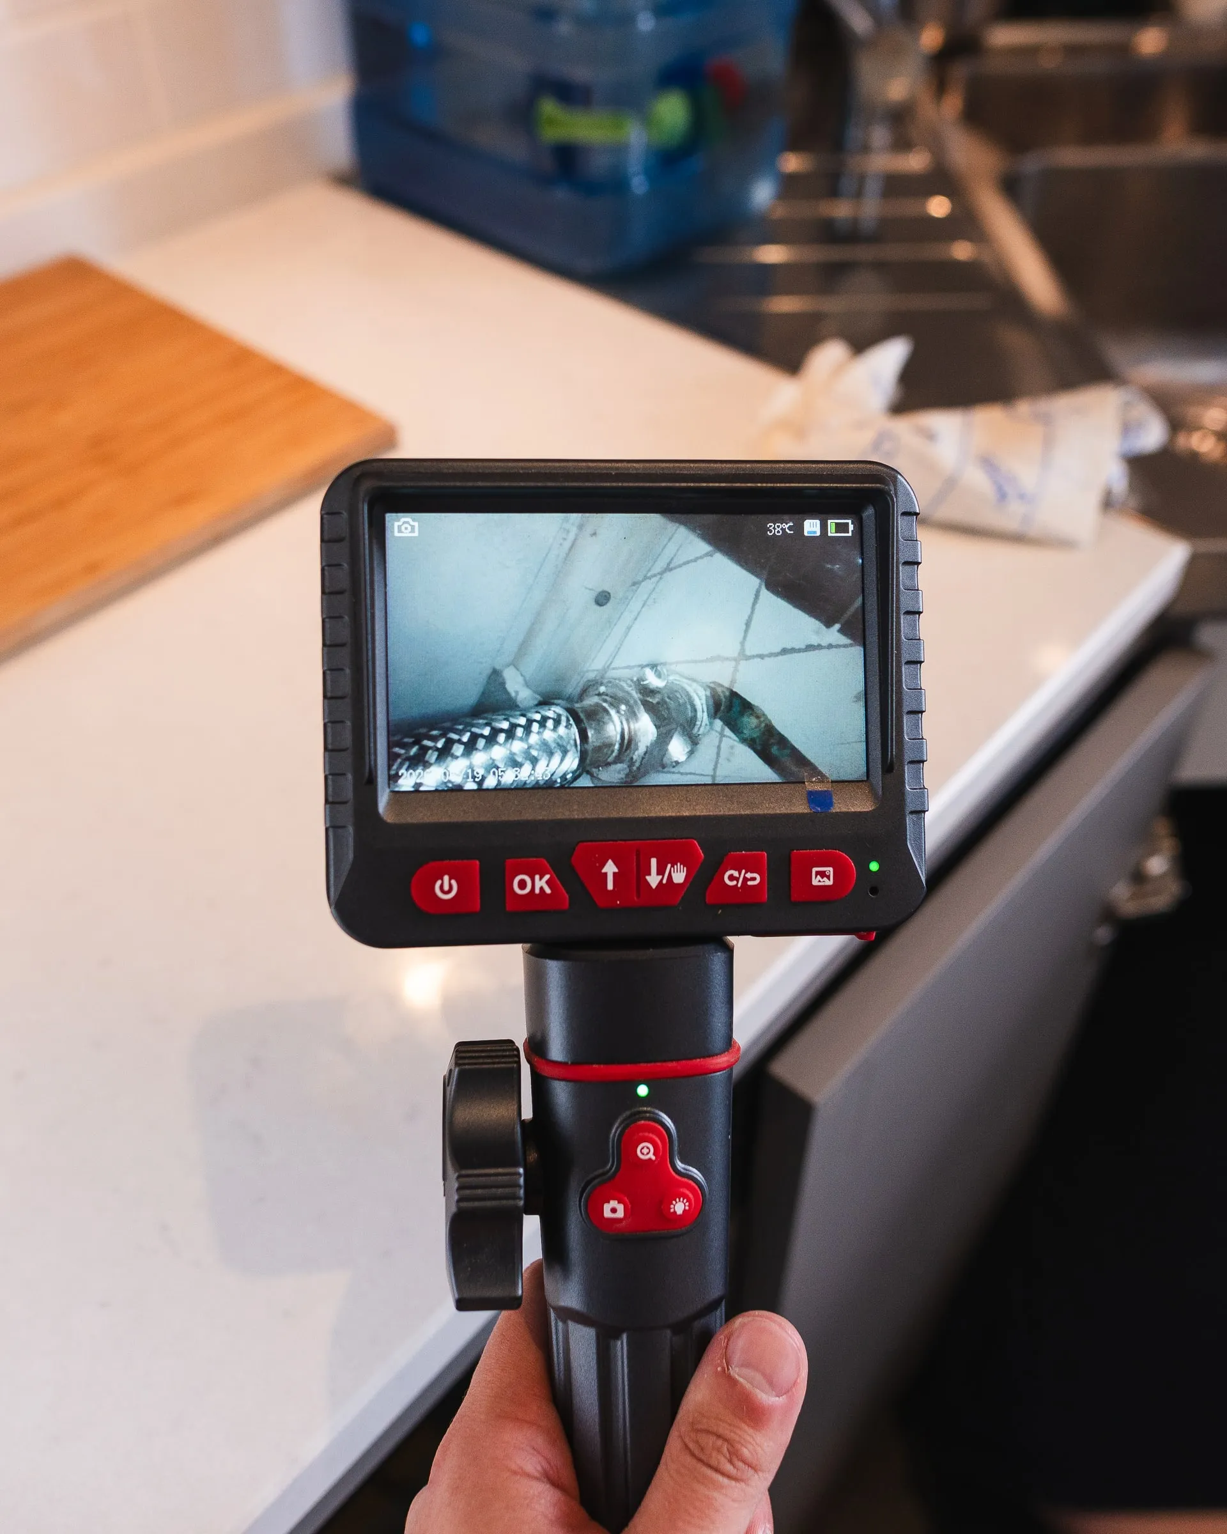
Pressure testing separates the circuits. Thermal imaging, moisture mapping, acoustics, tracer gas and cameras then close in on the leak. Some tests need the water or heating off for a short while.
Step 5: You get the findings in writing
A report with photographs, findings and recommendations, written so it can go straight to an insurer, a landlord, a managing agent or a contractor.
Step 6: Repair where it is quoted
Pipework and drainage leaks can be quoted and repaired, often on the same visit, and pressure tested afterwards. Roof and building-fabric leaks are located and reported for a roofer to fix.
What the engineer needs from your building team
Most delays on the day come down to access. Sort these before the visit and the survey starts as soon as the equipment is inside.
- Someone who knows the building. Where the meter, stopcocks, plant room, risers and roof access are, which floors are affected and since when.
- Access to every relevant area. Plant rooms, riser cupboards, roof hatches, comms rooms if pipes run through them, and any other tenant's floor on the same supply.
- Your building rules. Sign-in, contractor passes, permits for roof work and anywhere the engineer must not go without an escort.
- A lift, and parking within about 100 metres. The equipment is heavy, so lift access is needed above the second floor. Parking, permit or congestion charges are passed on at cost.
- A time when water can go off. Pressure testing isolates circuits one at a time, so warn staff and other tenants, and acoustic listening works best when the building is quiet.
- Anything the landlord, managing agent or insurer has asked for. If a claim is open or the lease puts the repair on someone else, say so; the report will be written to answer it.

Your office leak detection report
A written report, with photographs, that says where the leak is, how it was found and what to do about it. For commercial work it comes with the risk assessment and method statement supplied before the visit.
Insurers call this work trace and access. Send the report to the loss adjuster, the landlord's surveyor or the managing agent as it stands; if they need something extra, tell the office and it will be added. Where ADI has carried out the repair, the report records the pressure retest as well.
Repairs and what they cost
Pipework and drainage leaks are quoted for repair, often done on the same visit, and pressure tested afterwards. Roofs and building fabric are located and reported for a roofing contractor. Repairs are always a separate, quoted item: the survey price covers finding the leak, and making access to it is part of the repair.
Office work is quoted on the phone from the postcode, the type of building and the symptoms. The domestic "no find, no fee" guarantee does not apply to commercial premises, heating systems or structural leaks.
Call 0333 567 2624Questions about the visit
Can you work around our staff and the other tenants?
The engineer works around the building. Tell the office which floors are occupied, where meetings or client areas are, how sign-in works and when the building is quietest, and access is planned around that. Some tests need the water or heating off for a short period, and acoustic work goes better when it is quiet; we agree the timing with your building contact first.
Do you repair what you find?
Pipework and drainage leaks can be quoted and repaired, often on the same visit, and pressure tested afterwards. Roof and building-fabric leaks are located and reported for a roofer to fix. Repairs are charged separately from the survey and are quoted before any work starts.
What do you need from us before the visit?
Someone who knows the building: where the meter, stopcocks and plant room are, and which areas are affected. Access to every relevant area, including risers, the roof, locked cupboards and any other tenant's space on a shared supply. Lift access if the work is above the second floor. Parking within about 100 metres of the building for the equipment.
Call ADI about a leak in your office
Describe what you have noticed, the type of building and the postcode. The office team will talk through the survey, give you a quote and current availability, and book the engineer.
- Monday to Friday, 7:30am to 6:30pm
- Calls reach ADI Leak Detection's office in High Wycombe. Engineers cover England, Scotland and Wales.